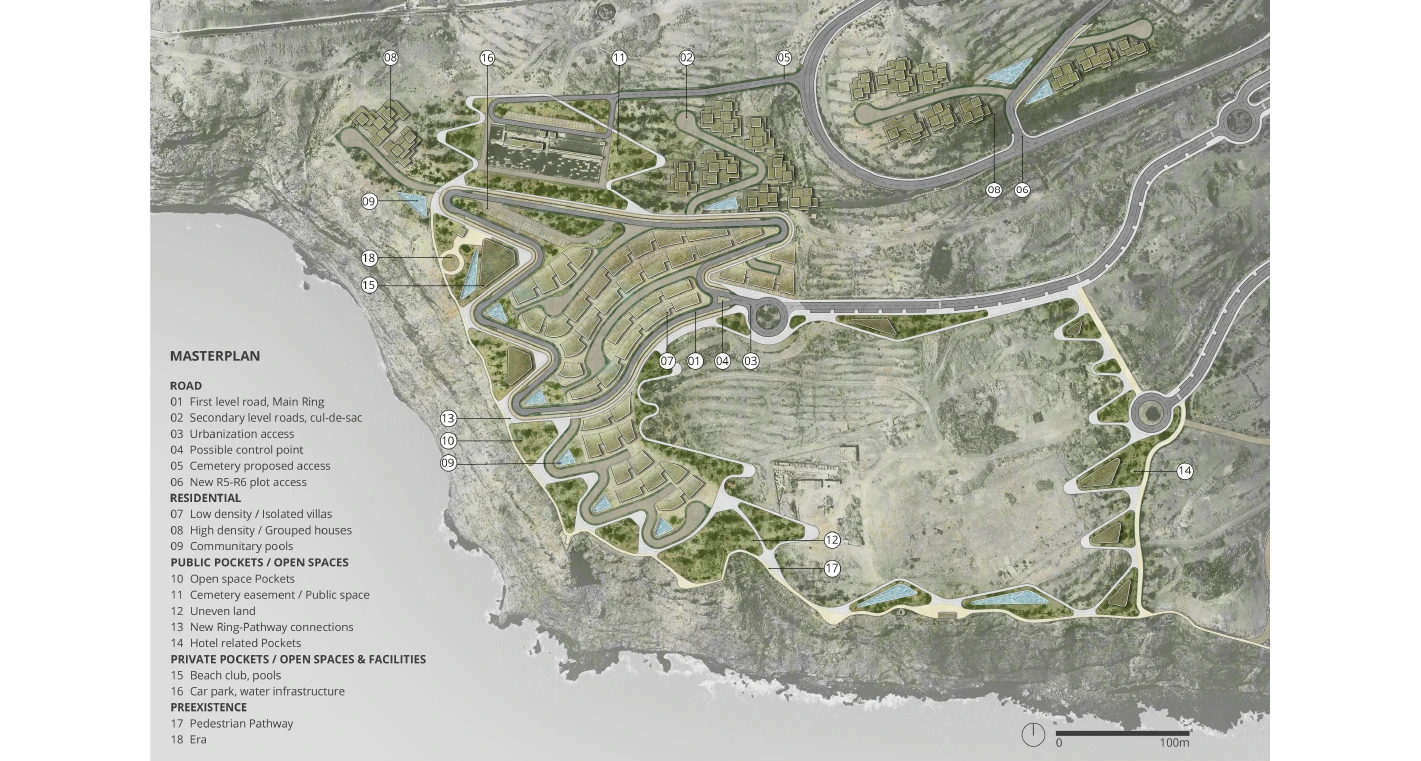
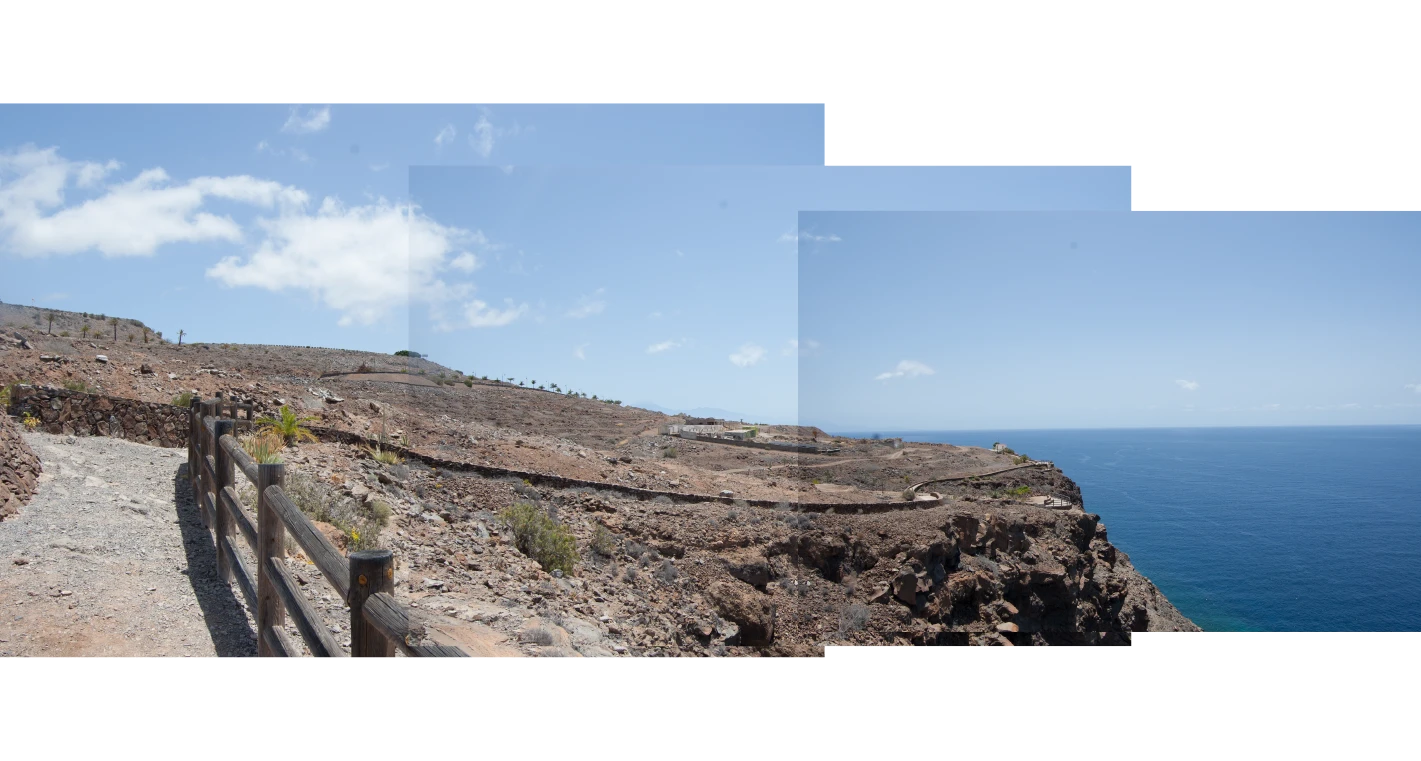
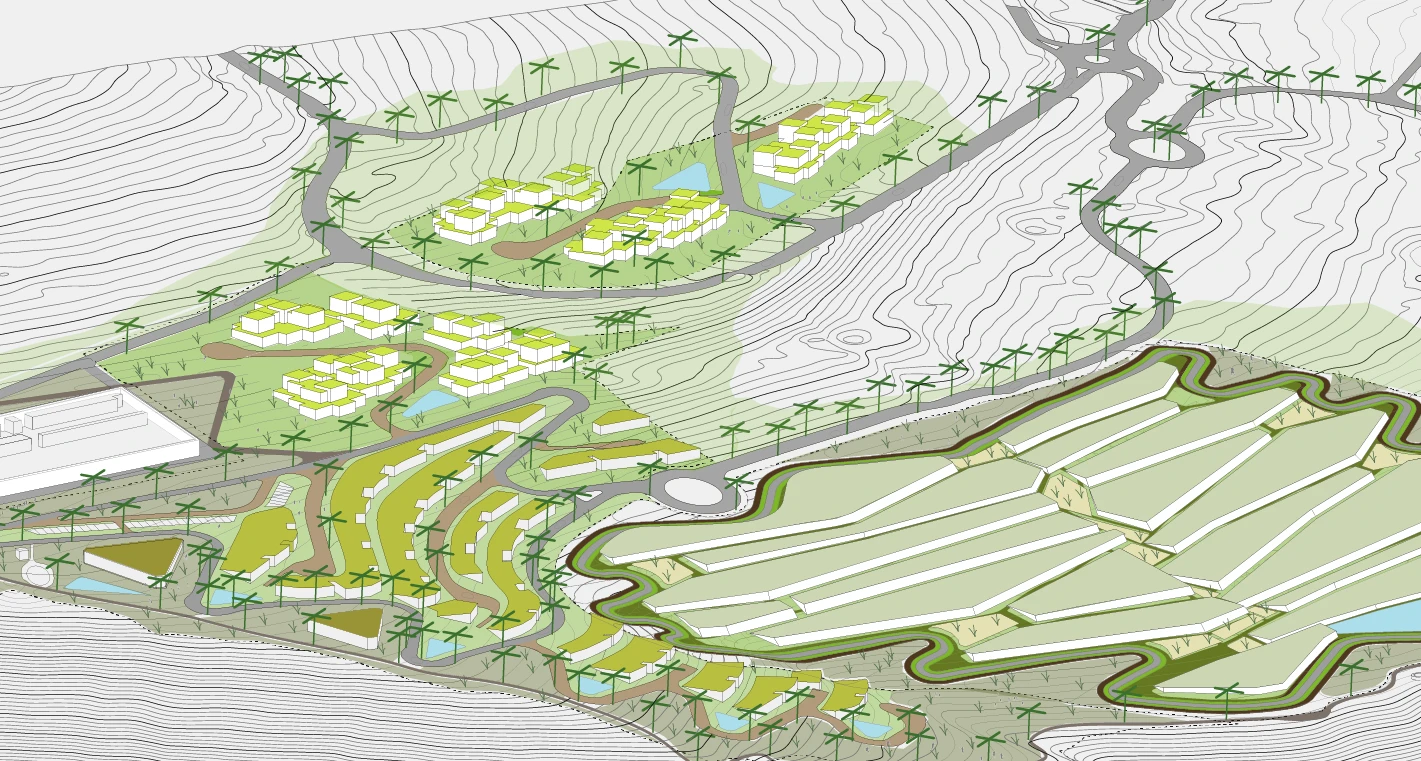
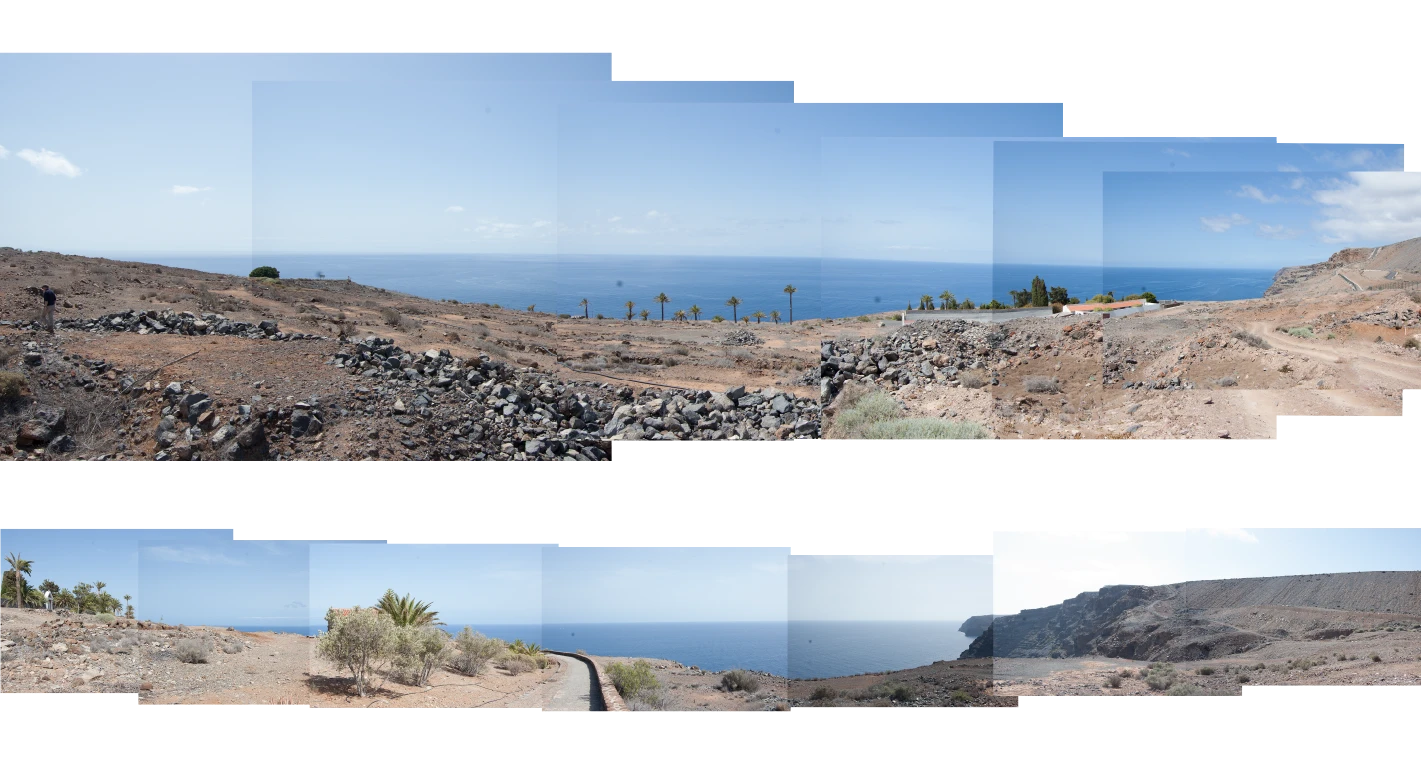

The Santa Ana North and West Masterplan proposes the development of a tourist resort aligned with the vision of sustainability and landscape integration that characterises the tourism offering of La Gomera, one of the Canary Islands’ three green islands. The complex is located on a seafront site characterised by rugged topography and steep slopes. The project’s main challenge is to make use of these terrain conditions to create ocean views while ensuring accessibility throughout the entire resort.
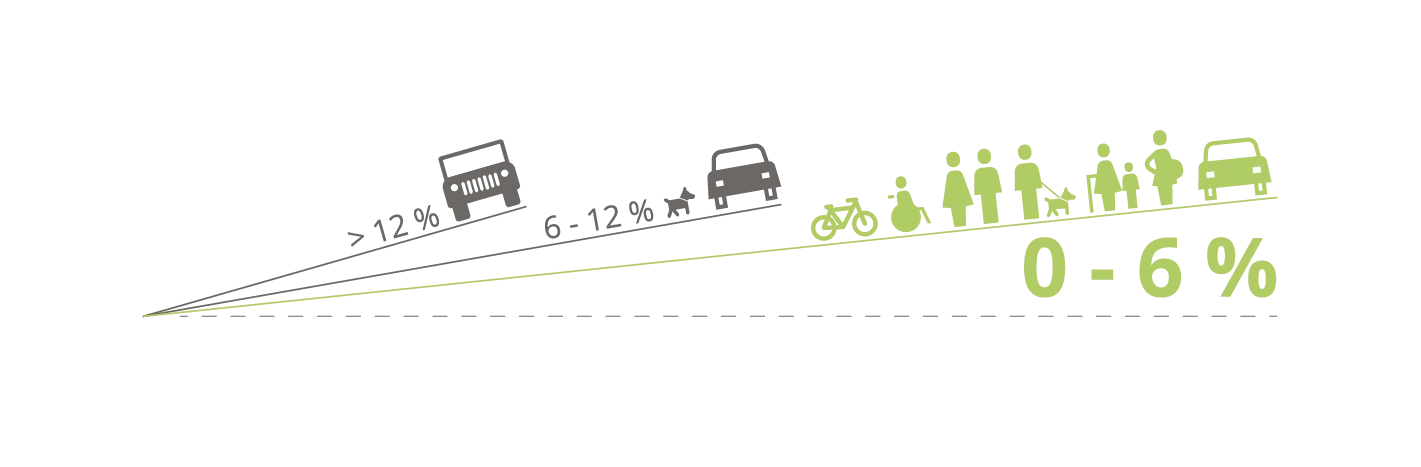
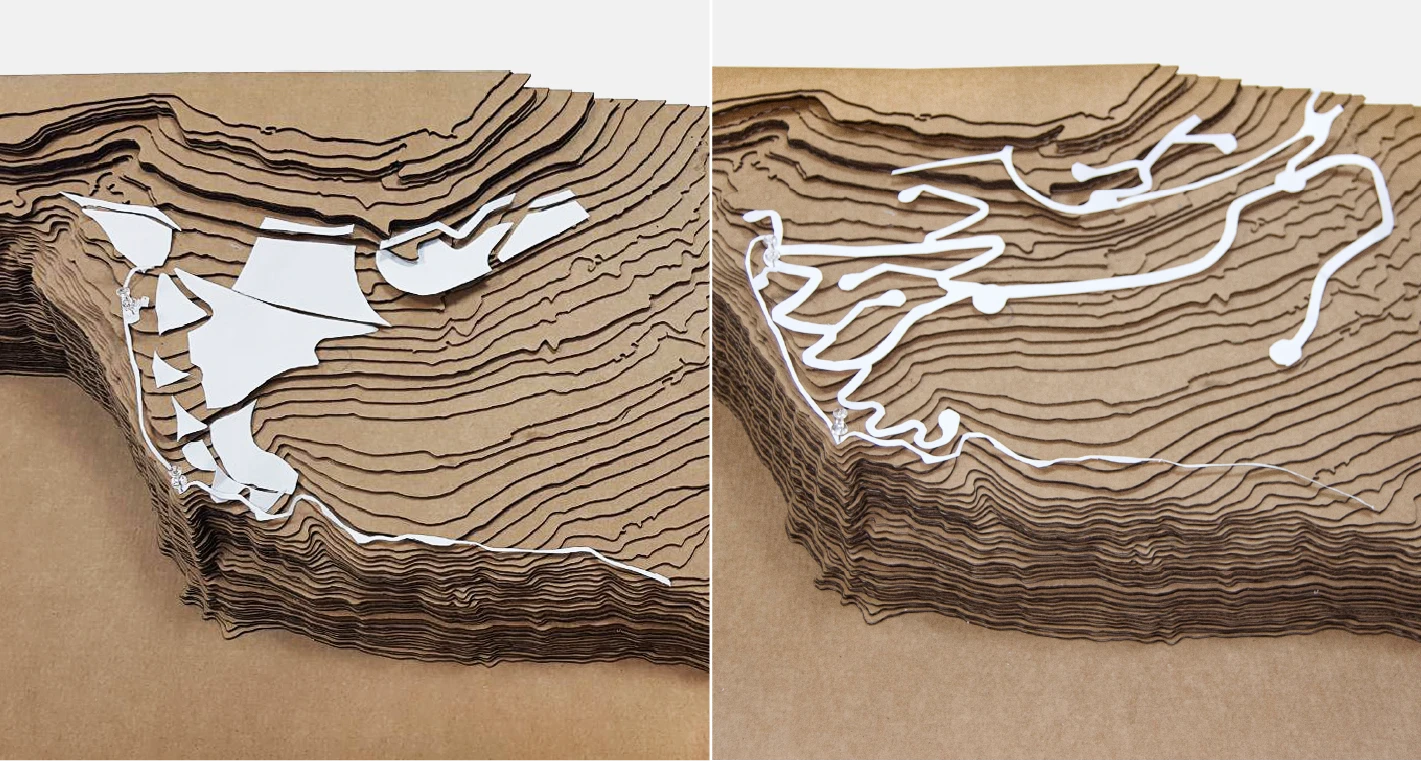
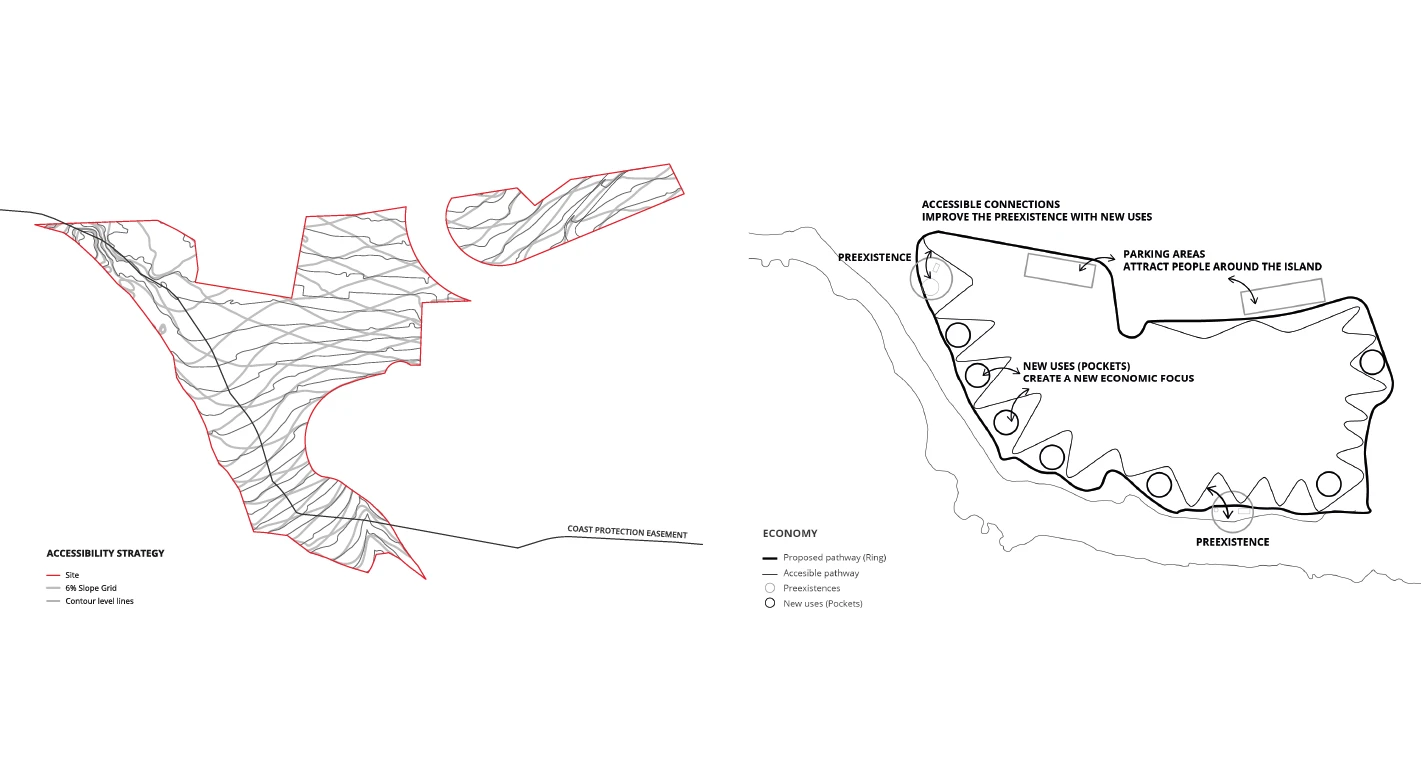
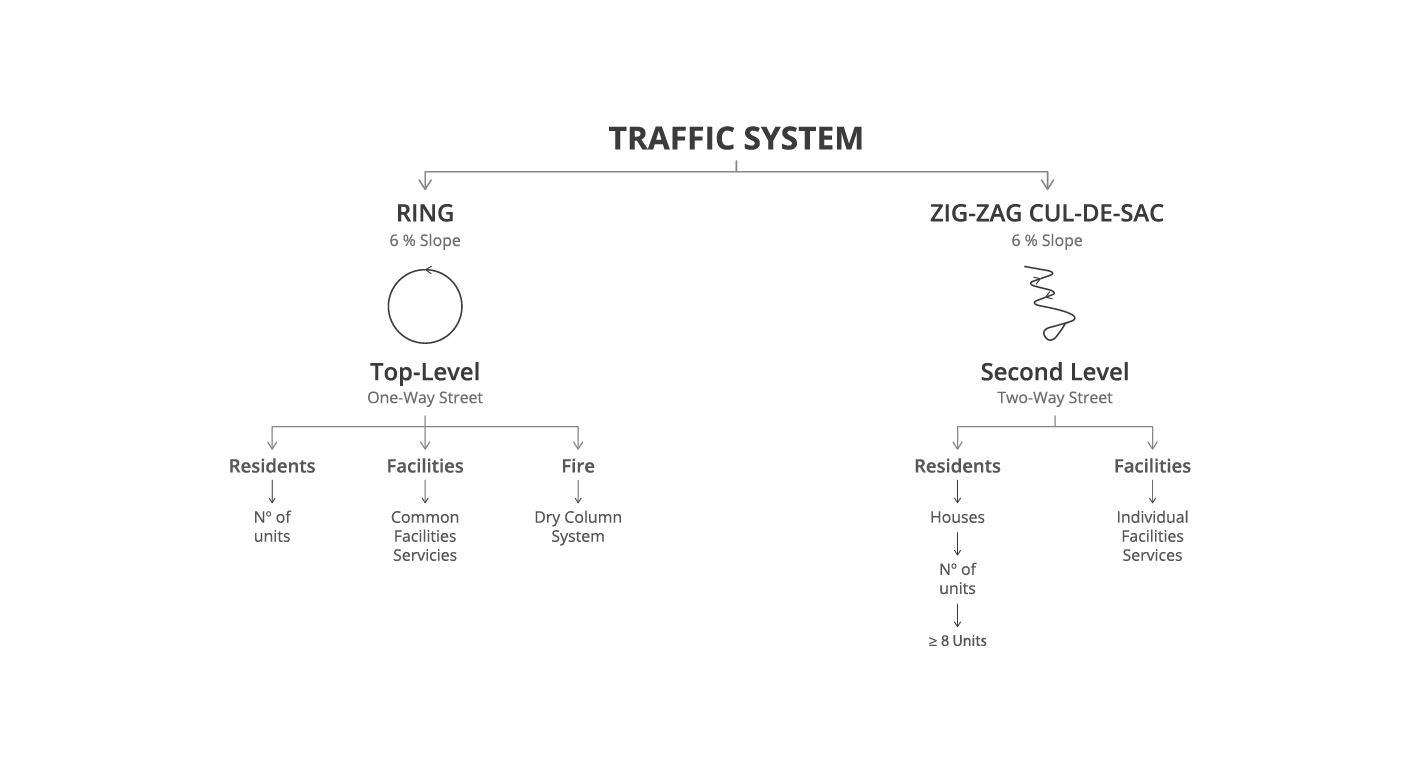
The layout of plots and roads is structured around a network of routes with continuous, gentle gradients that do not exceed 6%, connecting residential units, facilities, and public and private open spaces distributed across different levels. The result is a resort accessible to all users, where paths, plots and buildings are integrated into the hillside, maximising sea views.
Generative design tools have been essential to developing this approach, enabling the exploration of multiple alternatives and the optimisation of route alignments in relation to the existing terrain. The Santa Ana Masterplan applies design systems based on landscape integration and views, adapted to hillside developments that ensure accessible movement throughout the entire site.
This strategy creates a coastal frontage that combines a zigzag pedestrian path adapted to the terrain’s gradients with a series of functional pockets featuring viewpoints, small kiosks, sports areas and natural swimming pools. The result is a seafront designed not only for walking, but also for leisure and enjoyment of the landscape.