An ecological corridor that integrates a building.
Continue reading

An ecological corridor that integrates a building.
Continue reading
The UD Training Complex is located on the slope of a ravine in an area with certain rustic and natural qualities. An innovative solution tied to landscape bioengineering is proposed to contain the football fields’ platform, specifically the so-called “green or ecological walls.”
Green walls are retaining structures built with layers of compacted soil reinforced with geosynthetic meshes. This combination provides sufficient stability for the wall to function by gravity. This nature-based solution does not require water or concrete for its construction.
The proposed solution is an ecological wall 25 meters high and over 300 meters long, with slopes varying between 45 and 80 degrees. The exposed landscaped surface is built with a layer of selected topsoil held by coconut fabric and a metal mesh, allowing plant growth. The resulting vertical garden does not bear structural loads, which means it can be planted and irrigated without compromising the wall’s stability.
The wall is designed with irregular, organic geometry, incorporating a zigzag staircase that provides pedestrian access to the complex. The final design combines a landscaped surface with local stone gabion walls, which address height differences and serve as protective barriers at the top.
This solution aligns with the principles of the circular economy and its call to build without waste. Its construction is based on reclaiming materials from the construction site´s excavation. The wall is landscaped with local plant species, enhancing biodiversity and improving the landscape.


The car park occupies the backyard of a traditional house in ruins located in the Commercial Area in the centre of Valleseco, one of the most humid municipalities of Gran Canaria. The plot corresponds to the back garden of a traditional house in ruins, where some fruit trees have been preserved. The aim of the project is to create a parking area for cars and bicycles. The functional programme also includes accessible public toilets and a control area that makes use of the available space in the renovated house.
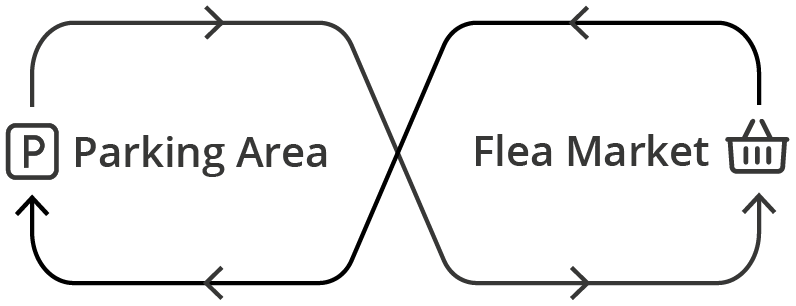
The intervention strategy consists of a flexible-use platform that functions as a parking area during the week and as a street market on weekends. The design consists of incorporating a zigzag perimeter garden ring that resolves the encounter with the party walls and forms the parking spaces. The zigzag shape is ideal both for parking cars and for housing the market kiosks.
The road and pedestrian routes share the same platform, which is made of cobblestones with an open joint for cars and a closed joint for pedestrians.
The “green pores” of the paving are part of a sustainable drainage system that captures, filters and stores rainwater, which is used to irrigate the gardens. The perimeter wall made of wooden sleepers includes bollards, bike racks and electrical connection points. The project components are completed with an autoclave-treated pinewood pergola with a geometry that is both continuous and broken, combining areas equipped with solar panels with areas colonised by climbing plants. The project is committed to the dominant use of materials with a low carbon footprint such as wood and stone.

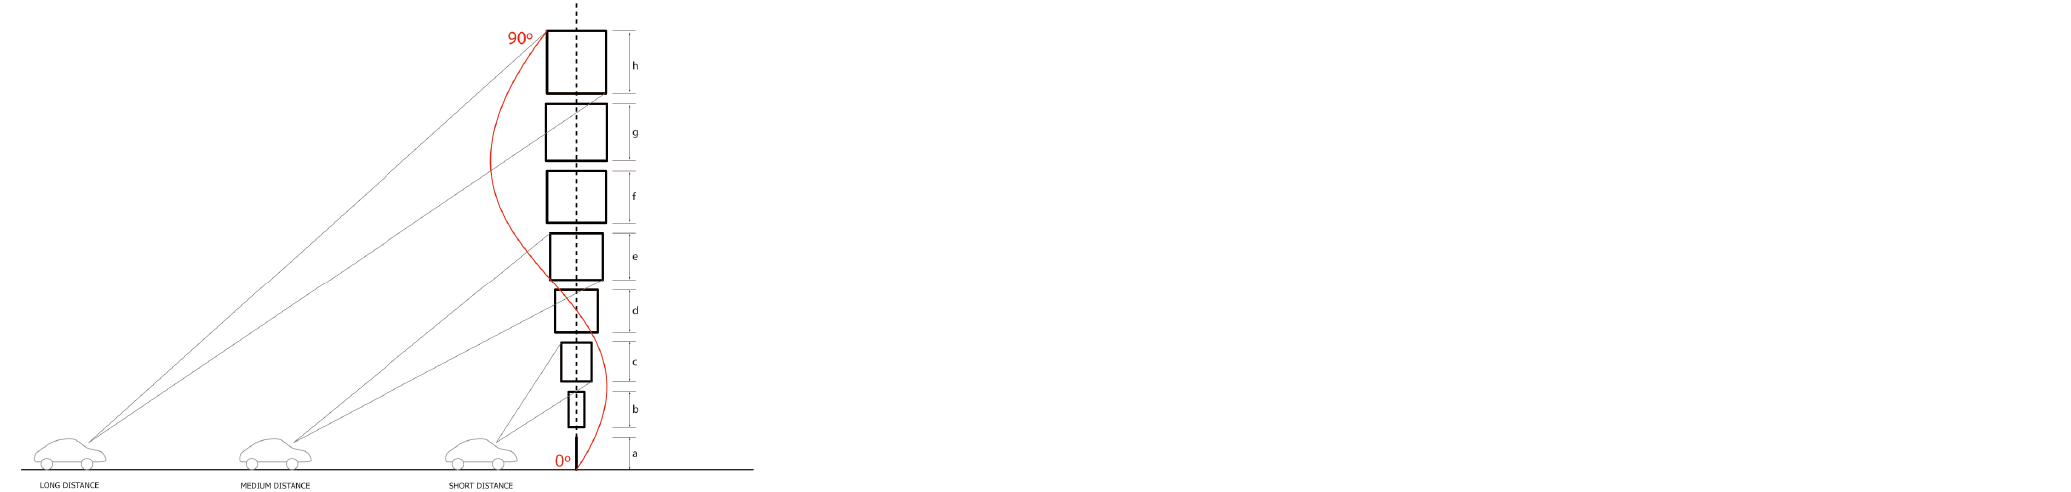
The design upgrades the traditional advertising poles proliferating in malls and gas stations that are mainly used for advertising and business visibility.
The design strategy seeks to enhance its functionality by improving its visual access. The design system consists of rotating eight blocks of a prism in accordance with the movement of vehicles around the roundabouts where they are placed.
Each module includes a video screen similar to those in football stadiums and the video panels give information regarding access to car parks, availability of parking spaces and commercial ads.

The Cenobio of Valeron is a pre-Hispanic granary excavated more than five hundred years ago by the ancient inhabitants of the island of Gran Canaria.
Its difficult accessibility helped to preserve this large pantry from potential raids of plunder and looting. The project aims to connect the 300 meter gap between the car park and the archaeological site along a very sharp slope. The program of uses consists of an accessible pedestrian route, complemented by a control area and an interpretation center at both extremes. The project is resolved by three sections of control coming out from the evaluation of minimum land excavation and three diferent landscape experiences (cultural, panoramic and archaeological). The interchange area is the result of bridging the gap between the three control sections with 3D software.
The different spatial scenarios that the visitor enjoys along the way transform the visits of tourists into a memorable and educational experience.


Arrecife is the capital of Lanzarote (Canary Islands). It has a unique geographical location formed by a group of rocky reefs, puddles and islets that constitute and make its coastal front singular. The most interesting part of its history is the efort to communicate the islets and urbanize the “puddles”. The bridge “Puente de Las Bolas”, built in the late sixteenth century, and the pool of San Gines are some of the best examples to do this.
Our intervention strategy consolidates this pattern of growth along the waterfront and the port. The project consists of the extension of two pedestrian pathways along the coastal front, creating new pools and communicating the existing islets.
The resulting loop generates urban spaces where new uses are placed. The crossings of the loop generate nodes that host kiosks, meeting places and water-taxi stations.


An equipped plaza as informal as the beach, and a beach as comfortable as a plaza.
Continue reading
The main aim of the project is to solve the problems of universal accessibility and mobility of club members. The overall strategy is to provide not only a functional solution for people with special needs but to also ofer social inclusion, in a non-segregated space. The project is made up of three components. The irst one is a straight staircase that connects the diferent levels. The second component is a smooth ramp that gives direct and universal access to the facilities and the solariums. The third element is a triangular layout that integrates the walks into the surrounding landscape.
The whole layout ofers a 60 % highly permeable surface that guarantees natural oxygenation and watering of the soil.


A new synthetic dune serving as an equipped beach access.
Continue reading
Public space for the daily and spontaneous use of neighbours and visitors.
Continue reading